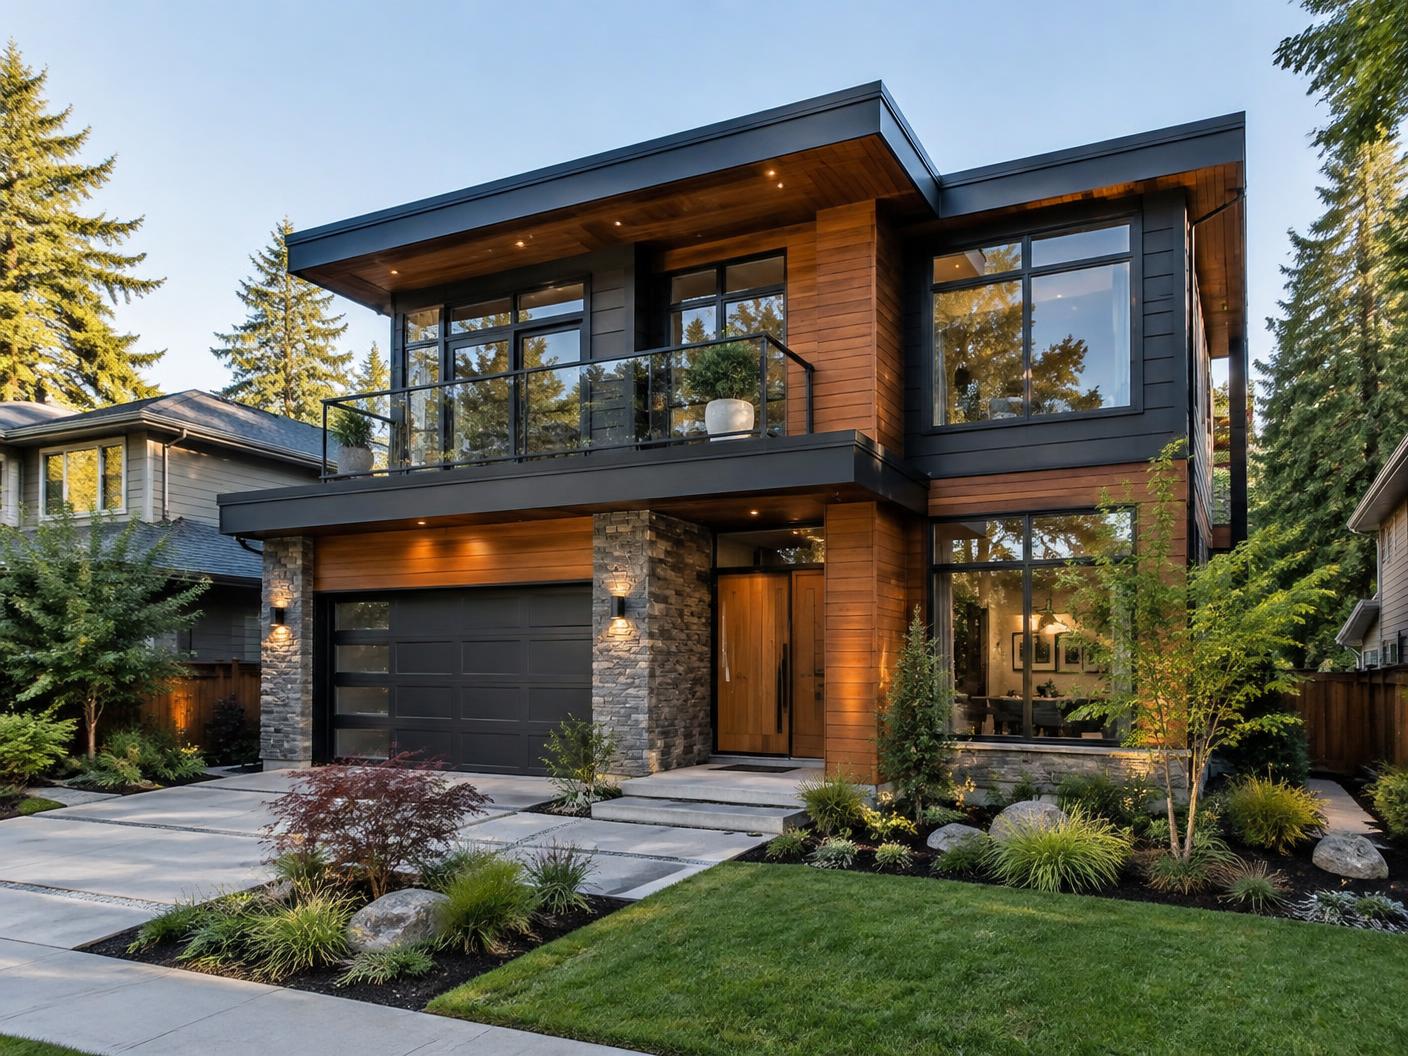
Residential Structural Engineering
Design support for homes, additions, remodels, ADUs, and residential modifications.
Learn More
Remote Civil & Structural Engineering
EngineerJamesTeam provides practical civil and structural engineering services, design, calculations, drawings, documentation, and professional engineering support for residential, commercial, and industrial projects.
High-demand services
From a single structural opening to coordinated site development, each scope is reviewed around the project's actual needs.
Design support for homes, additions, remodels, ADUs, and residential modifications.
Learn More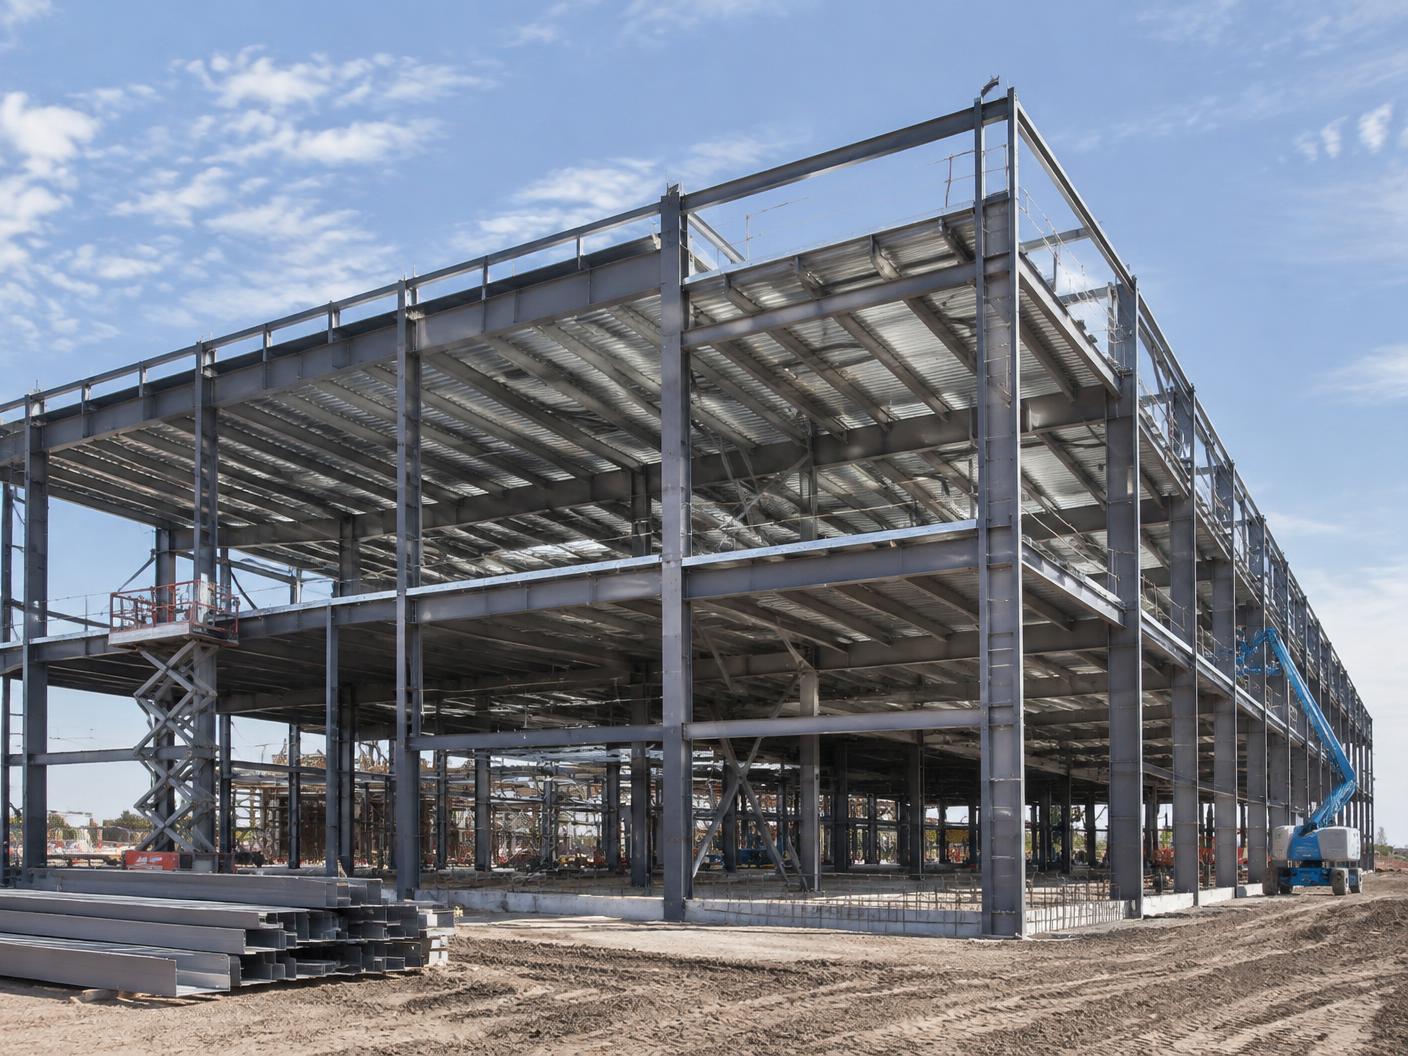
Analysis, load calculations, member sizing, and coordinated engineering documentation.
Learn More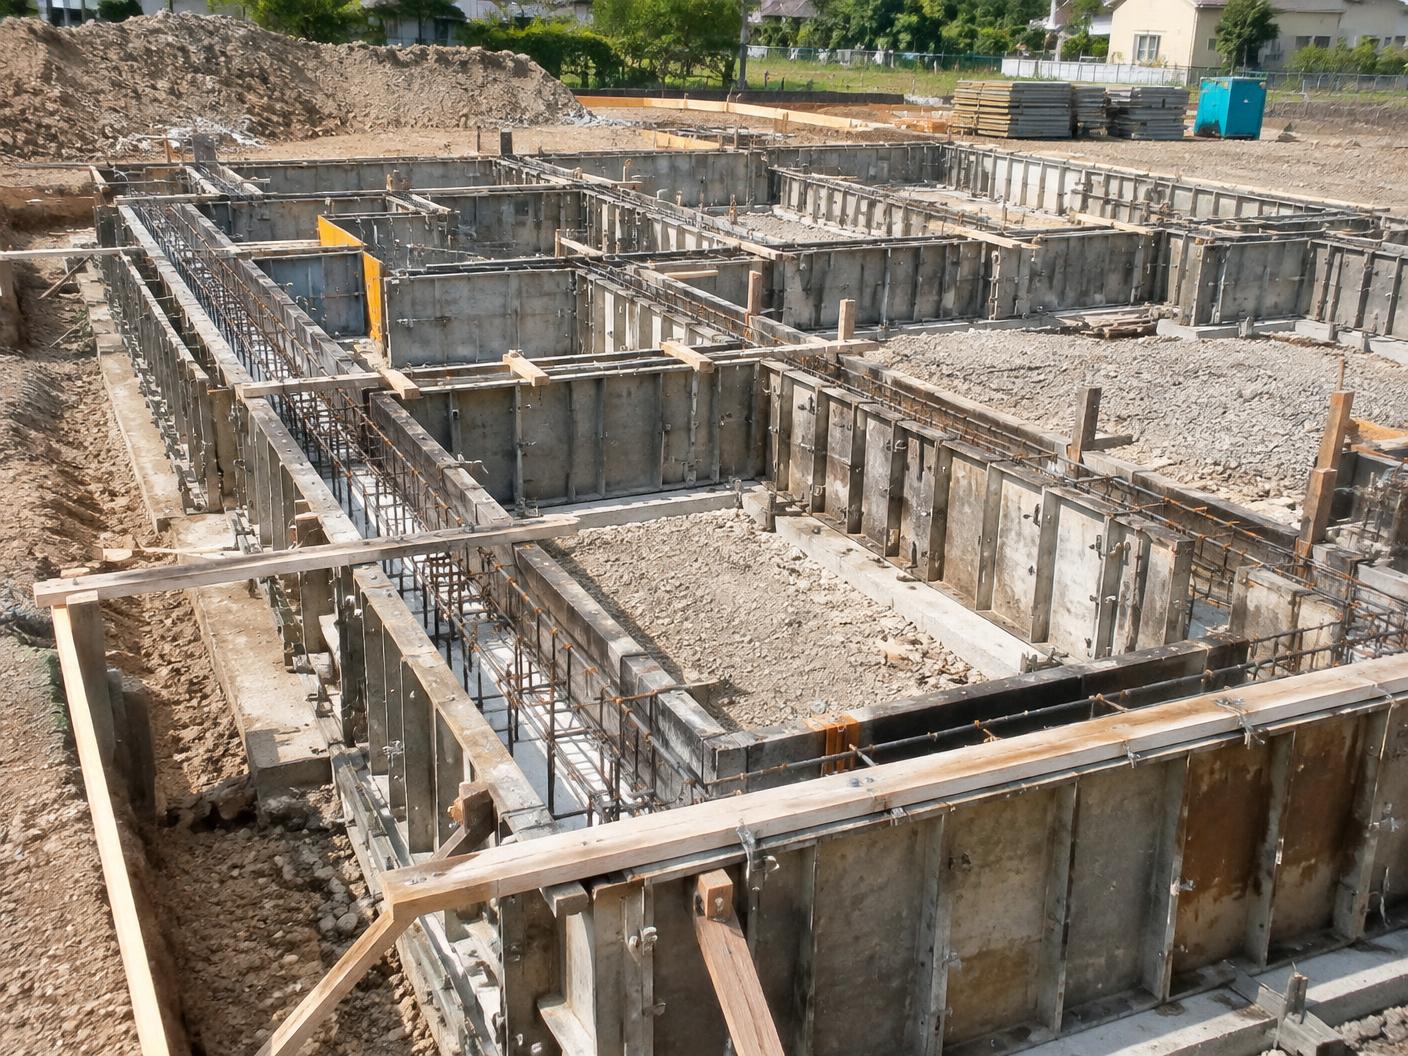
Engineering for foundations, footings, slabs, walls, and related structural components.
Learn More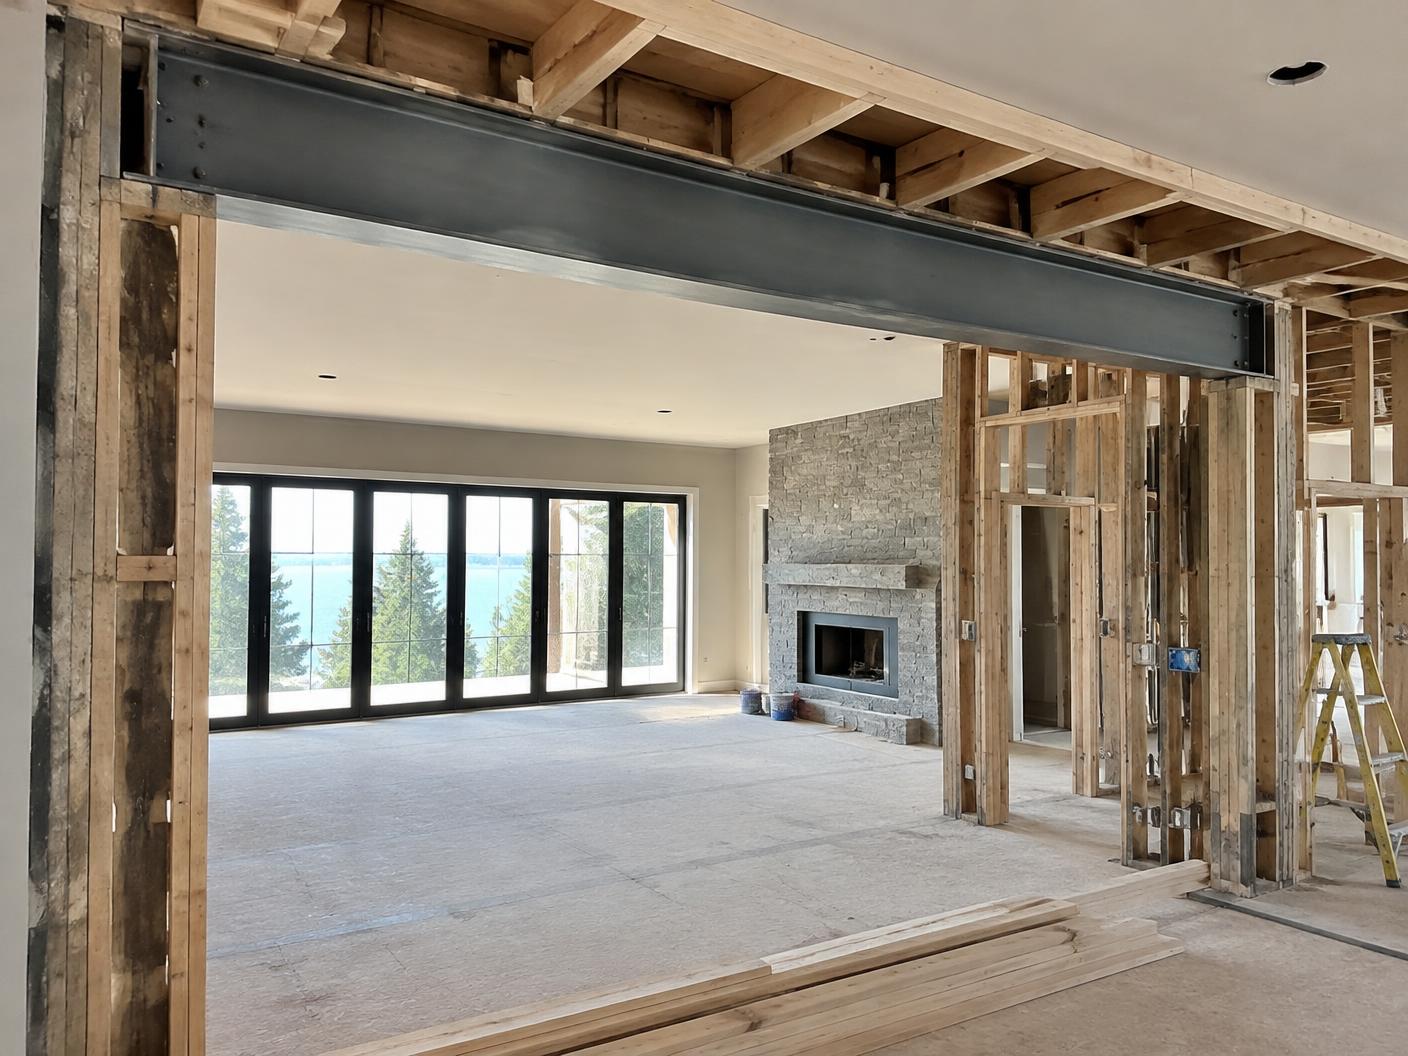
Solutions for wall removals, openings, beams, headers, columns, and renovations.
Learn MoreAnalysis and design for commercial buildings, warehouses, and industrial facilities.
Learn MoreCivil support for site layout, grading, access, parking, and development improvements.
Learn More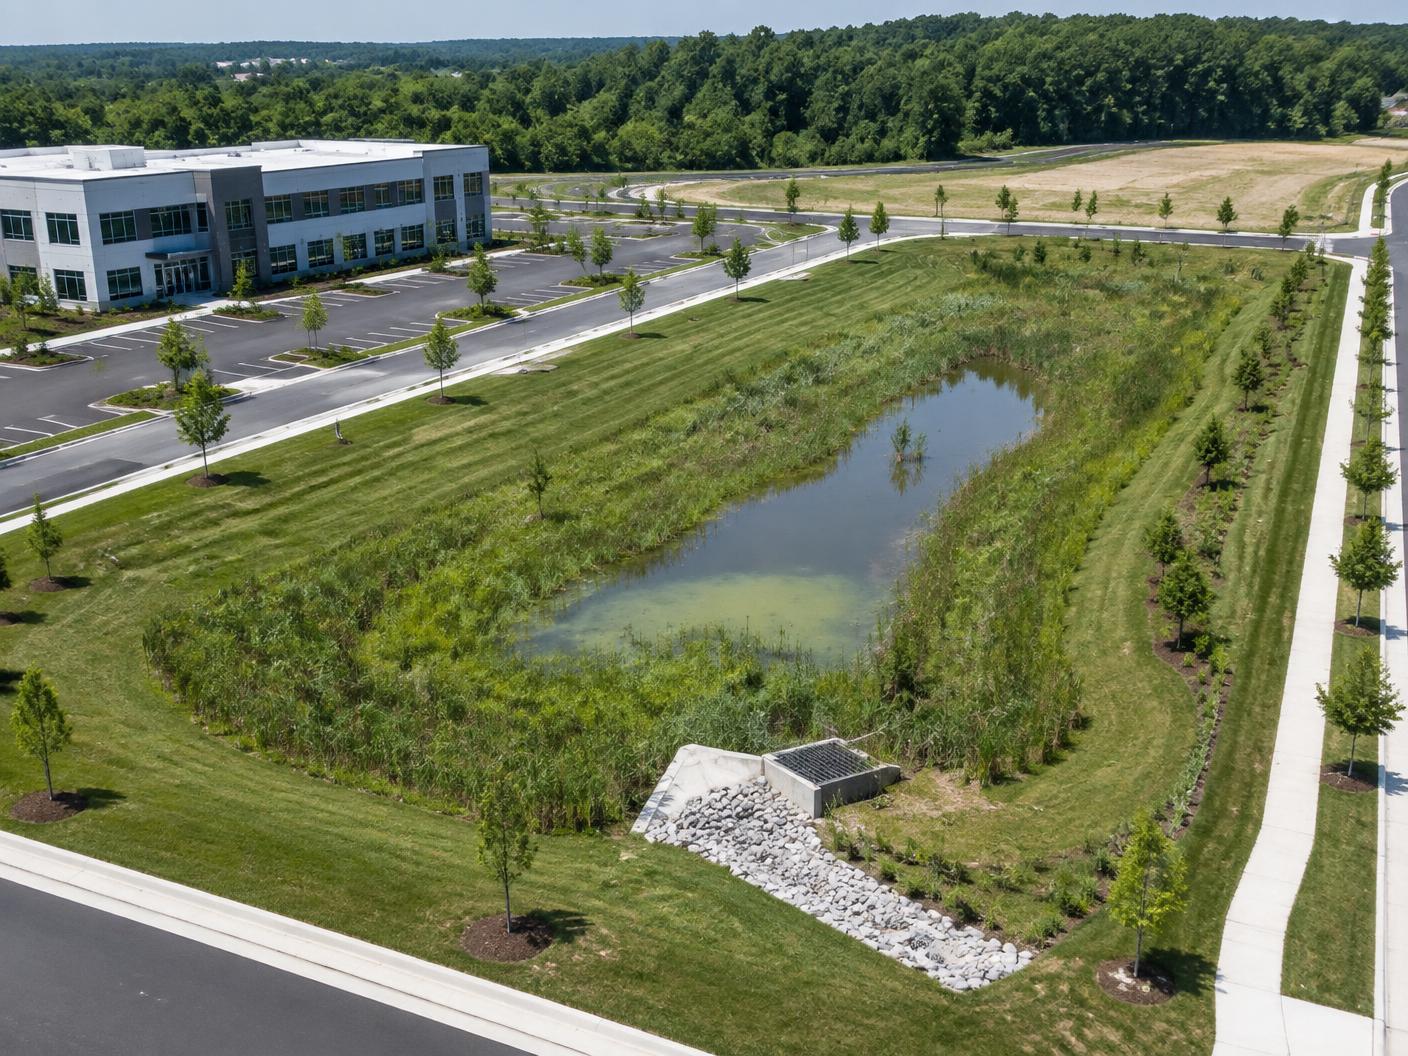
Runoff control, drainage systems, stormwater management, and site water planning.
Learn More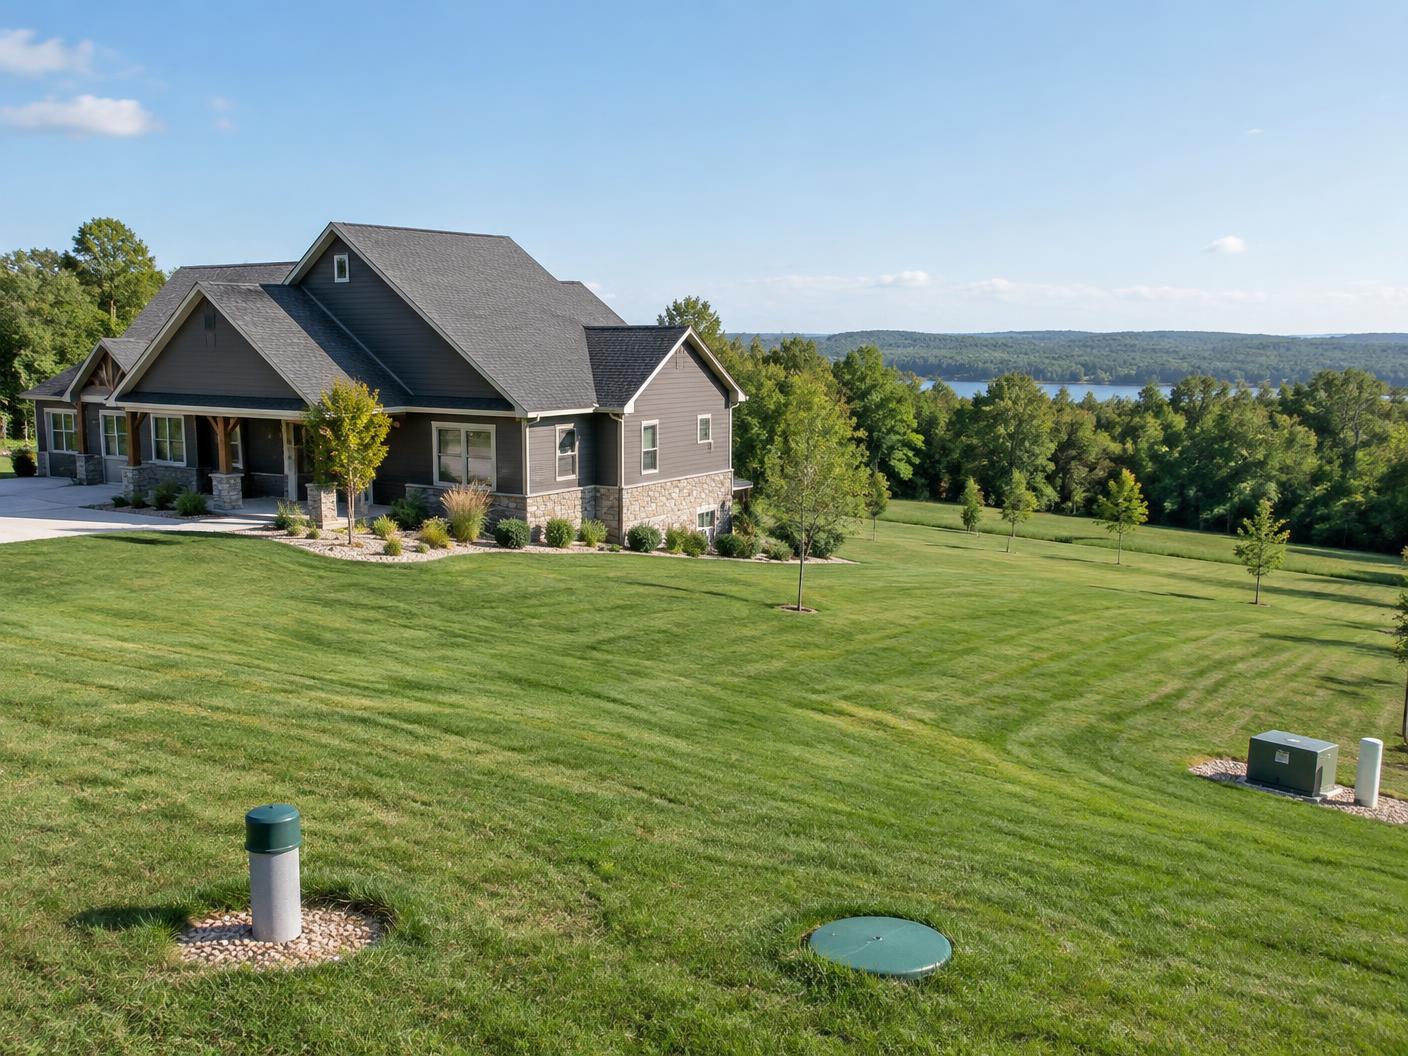
Site layouts, calculations, and permit documentation for private systems where applicable.
Learn MoreProjects We Support
Support is tailored to the project scope, available information, and applicable review requirements.
Project showcase
These illustrative examples show the types of civil and structural assignments our team can support.
Structural Engineering
Structural support for a contemporary residential building, from framing concepts through permit-ready documentation.
Scope: Gravity and lateral framing, member sizing, connections, and foundation coordination.
Deliverables: Calculations, structural plans, details, and design notes.
Civil Engineering
Integrated site engineering for a commercial property with parking, access, landscaping, and water management.
Scope: Site layout, grading, drainage, circulation, and utility coordination.
Deliverables: Civil plans, calculations, details, and permit support.
Civil + Structural Engineering
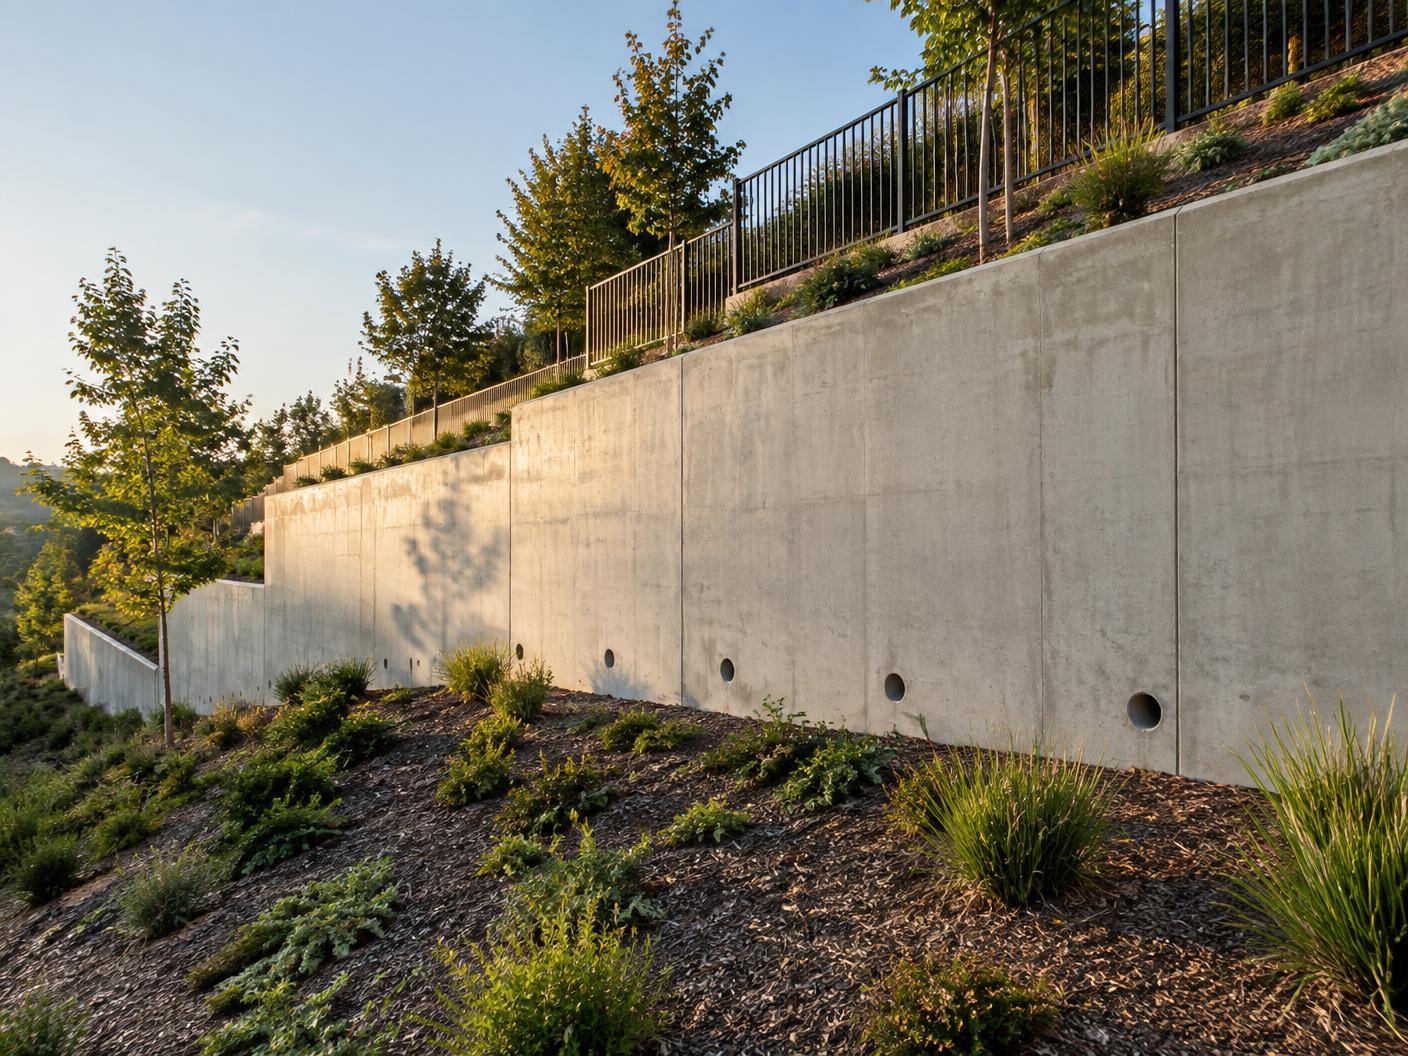
A reinforced concrete wall solution supporting a sloped developed site with positive drainage.
Scope: Wall geometry, loading, stability, reinforcement, and drainage provisions.
Deliverables: Design calculations, plans, sections, and reinforcement details.
Structural Engineering
Steel framing design for a commercial or industrial building requiring efficient structural systems.
Scope: Framing layout, load paths, member sizing, bracing, and key connections.
Deliverables: Calculations, structural drawings, schedules, and details.
Structural Engineering
Foundation and footing design coordinated with building loads and available site information.
Scope: Footings, foundation walls, slabs, reinforcement, and load transfer.
Deliverables: Foundation plans, calculations, sections, and construction details.
Structural Engineering
Engineering for a building alteration involving a new opening and supporting framing.
Scope: Existing-condition review, load assessment, beam sizing, posts, and connections.
Deliverables: Calculations, modification plans, and installation details.
Civil Engineering
Site grading and stormwater planning for a developed property with roads and landscape features.
Scope: Finished grades, runoff routing, inlets, conveyance, and stormwater facilities.
Deliverables: Grading plans, drainage plans, calculations, and details.
Civil Engineering
Site planning support for private wastewater and water systems serving a residential property.
Scope: System siting, setbacks, layout, calculations, and site coordination.
Deliverables: Site plans, calculations, notes, and permit documentation.
How we work
A practical four-step process keeps the work focused and coordinated.
Tell us about the project and provide available drawings, photos, dimensions, and documents.
We review the information and determine the appropriate engineering scope.
The required calculations, drawings, analysis, and engineering documentation are prepared.
The completed documents are delivered and coordinated with the project requirements.
Why EngineerJamesTeam
Direct, timely updates and straightforward explanations throughout the project.
Buildable solutions shaped around project needs and available information.
Organized calculations, drawings, notes, and supporting design information.
Efficient digital collaboration with clients and project teams in different locations.
Frequently asked questions
If your project is unusual, send the available information for an initial review.
Start a conversation
Send us your project details and our team will review the information and help determine the appropriate engineering scope.